Neal Ekengren's Wekiva Wonder
January 1, 2005
My dad Neal spent thirty years turning the backyard of our home in Apopka, Florida into something that's hard to describe without photos. Starting with a Koi pond in 1990, he gradually transformed 1.5 acres of scrub oak and Florida sand into seven distinct themed gardens, each one inspired by somewhere he and my mom had traveled — the Alhambra in Granada, the Turkish coast, the springs and cypress of Wekiva State Park just up the road. The property borders natural wildlife corridors; bears and deer pass through regularly.
In 2002 the Orlando Sentinel awarded it Yard of the Month with a full-page spread. HGTV later featured it on Look What I Did.

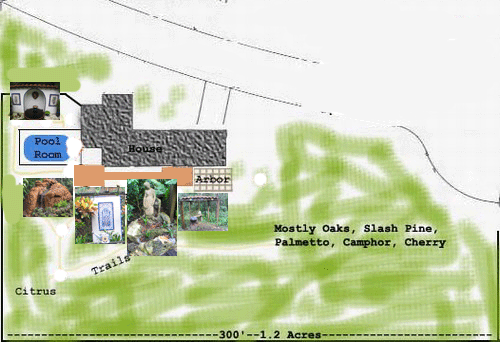
Waterfall Garden · 1990 & 2005
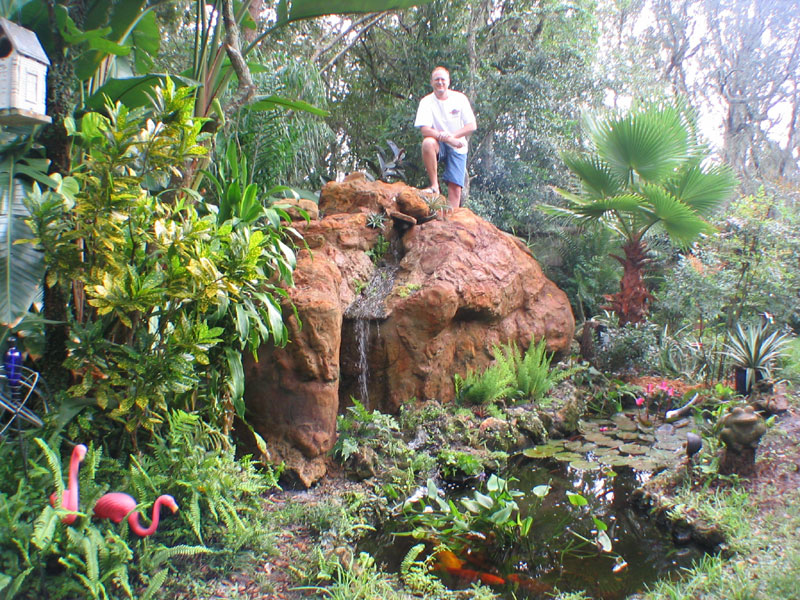
The Koi pond was the first major project — built in 1990 with a 2-ton truckload of rocks and a Hypalon rubber liner ordered from Colorado that's still flexible and watertight fifteen years later.
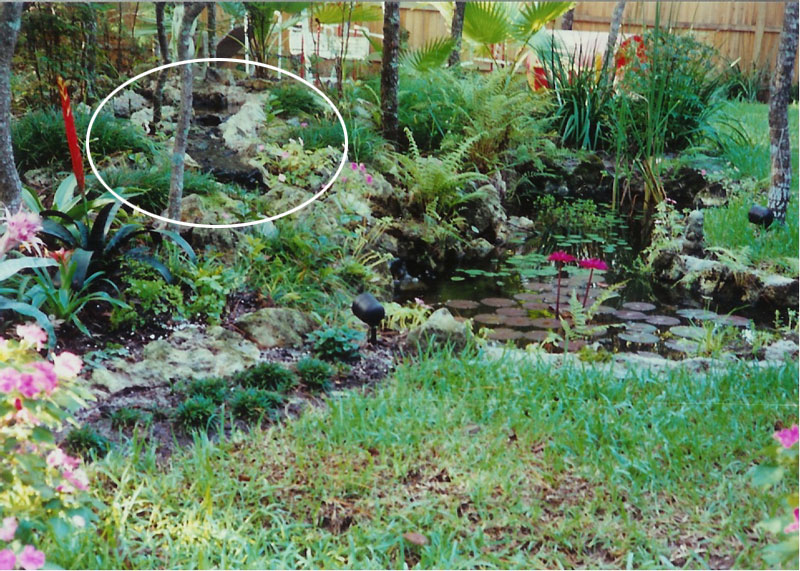
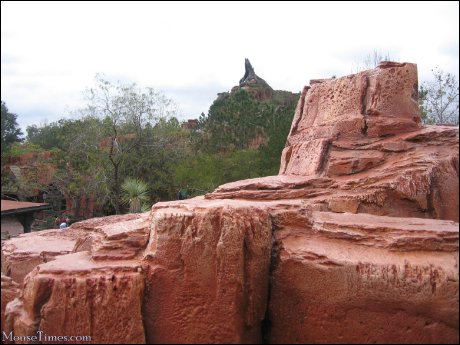
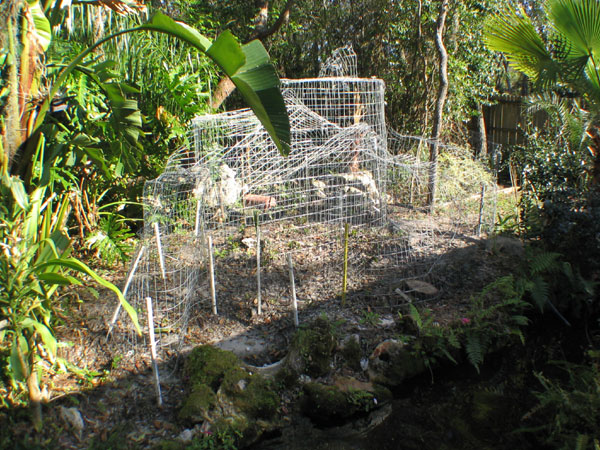
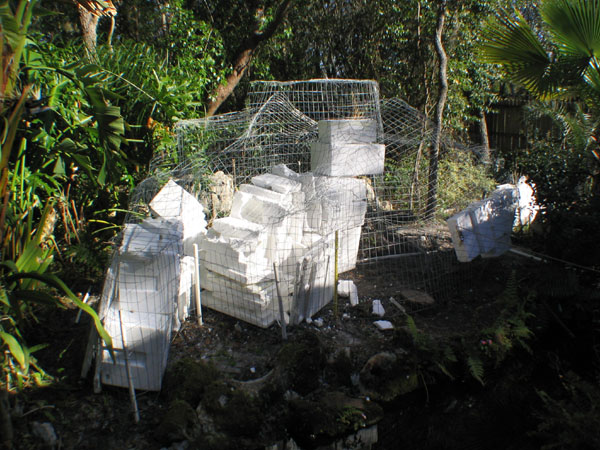
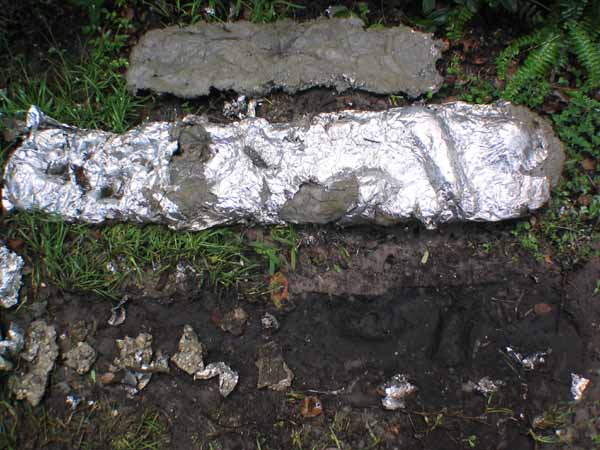
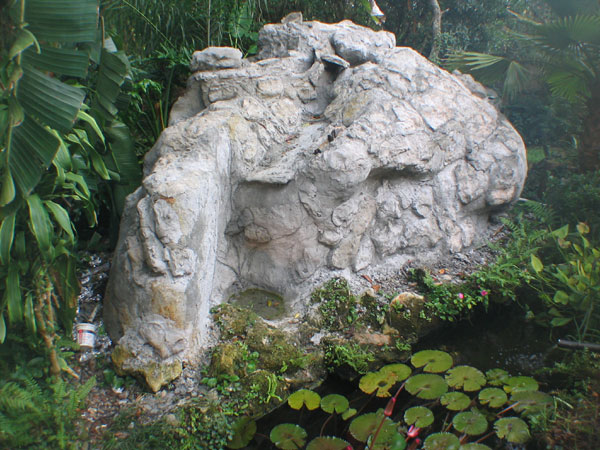
By 2005 the waterfall had been swallowed by foliage and Neal wanted something grander. He studied Disney's faux-rock landscapes and developed what he calls the Ekengren Foil Rock Casting method: a steel fencing framework stuffed with scavenged styrofoam, wrapped in mortar-soaked cloth, then faced with QuikWall concrete. Crumpled aluminum foil pressed into the wet surface created rock-like texture. Acid wash — browns, yellows, blacks — provided permanent color that won't chip or fade.
Gazebo Garden · 1998
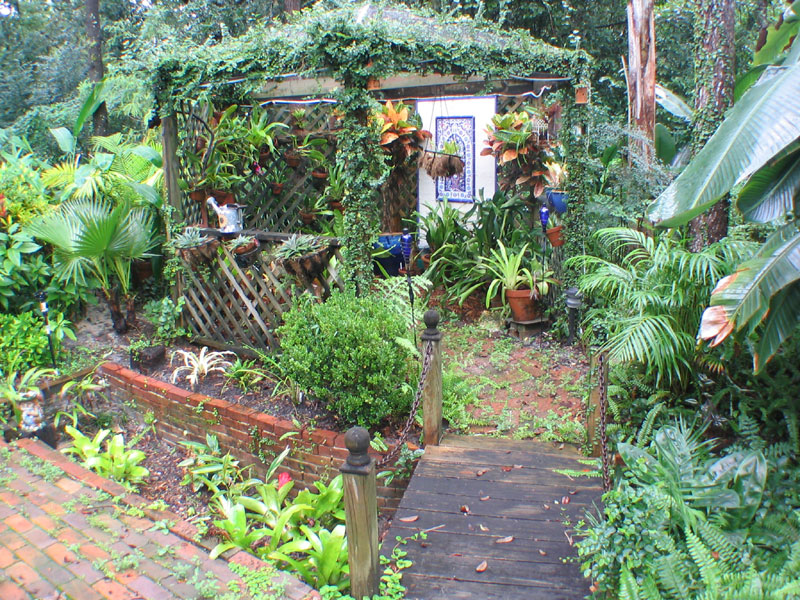
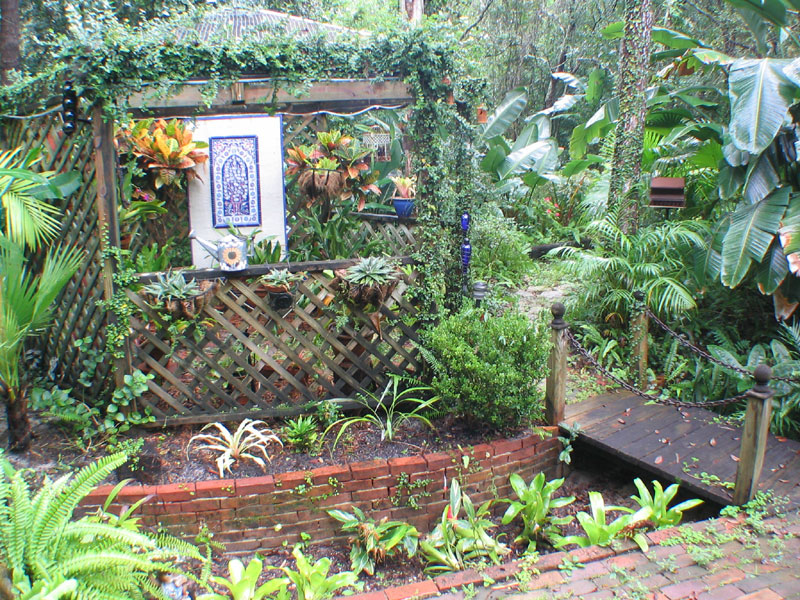
A wood-frame gazebo reached by crossing a foot bridge over a bog garden — the bog created deliberately as justification for the bridge. Inside, hanging Bromeliads, Orchids, and Tropicals fill the space. A Turkish tile mural covers the back wall, brought home after a trip to Istanbul; spotlights illuminate it at night alongside the rock waterfall visible from across the yard.
Alhambra Garden · 2000
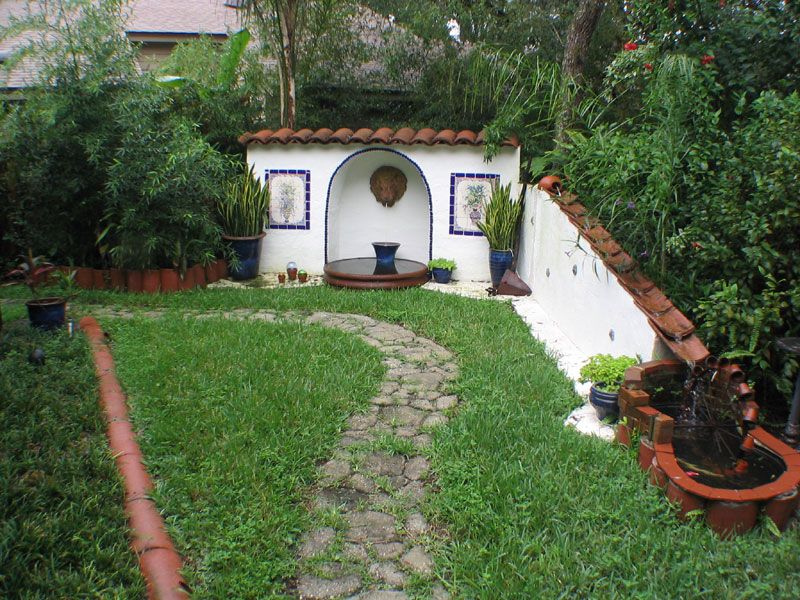
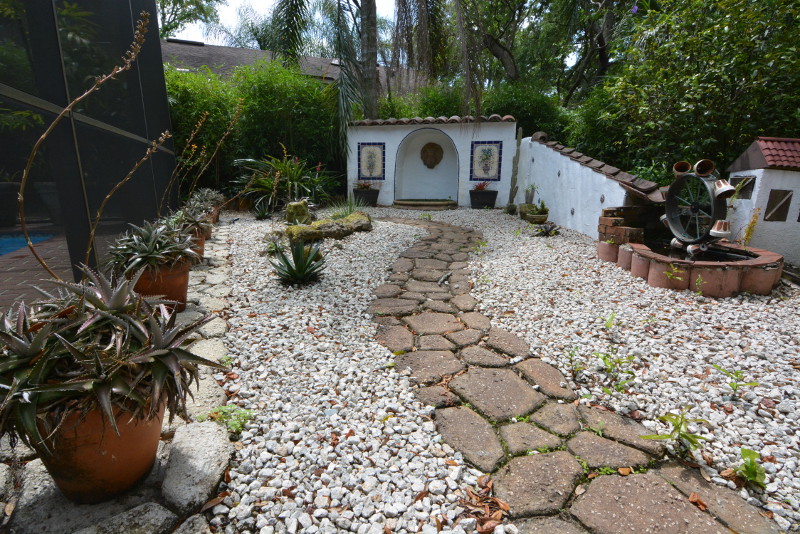
Modeled after sites in Portugal and Spain. A stucco wall with an arched alcove holds a lion-head fountain draining into a concrete basin, flanked by hand-painted Portuguese tiles. Beside it, a water feature based on the Alhambra in Granada: water flows from a clay jar along a stone channel and turns an iron water wheel at the bottom.
By 2019 the area had evolved into a zero-irrigation cactus garden — Dyckias and Agaves — matching the dry climate of Granada. The stucco became white epoxy; the water wheel was rebuilt in ceramic and fiberglass. The Portuguese tiles remain unfaded after twenty years.
Bromeliad Greenhouse · 2006
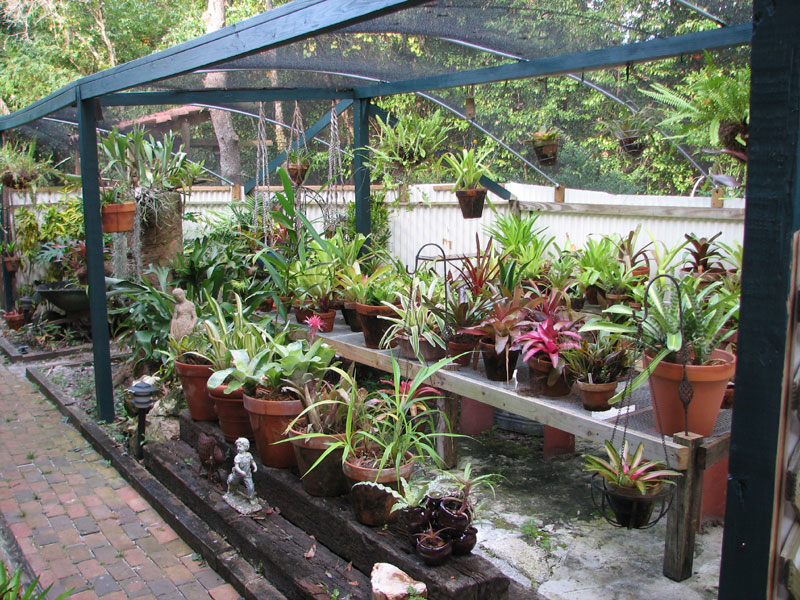
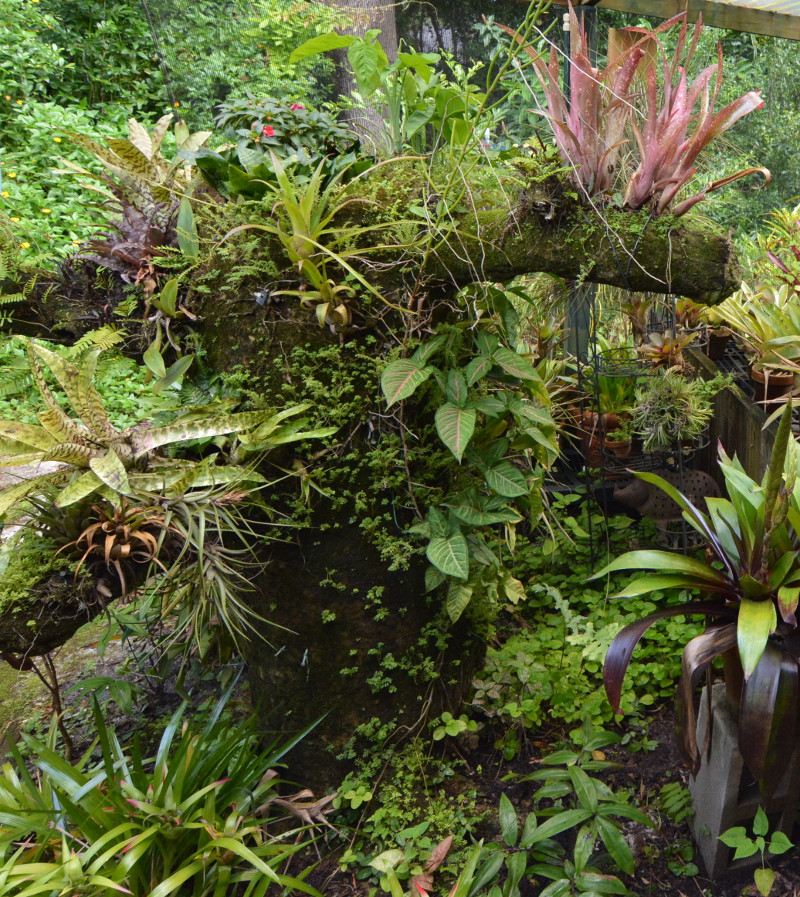
The greenhouse walls came from a commercial operation being demolished locally. Roof ribs were PVC tubing covered in 30% shade cloth. Inside, Neal built the centerpiece: a Bromeliad Tree cast from Hypertufa concrete.
Hypertufa is a custom mix of Portland cement, peat moss, and sand — it sets nearly as hard as concrete but stays porous enough to retain moisture, which mounted Bromeliads need. The entire tree used only two 90-pound bags of Portland cement and one bale of peat moss; the sand came from the yard. The hollow trunk was formed by pouring Hypertufa between two concentric cylinders of steel fencing in stages, letting each layer cure before adding more. Rebar drilled into the trunk became the armature for limbs — each cast by packing Hypertufa into a plastic drainage pipe section, peeled away once cured. Roots were sculpted by hand. The tree has been standing since 2006.
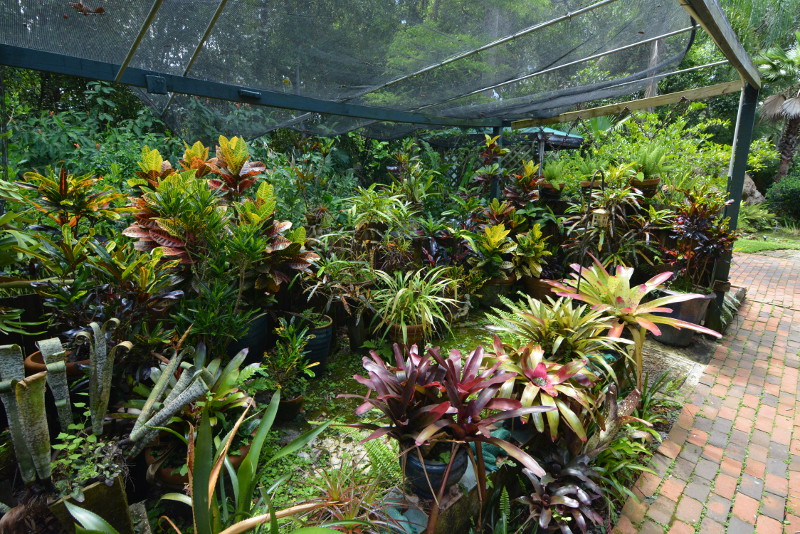
By 2019 the greenhouse was scaled back to a smaller Croton and Bromeliad garden, but the Hypertufa tree remains.
Grill Garden
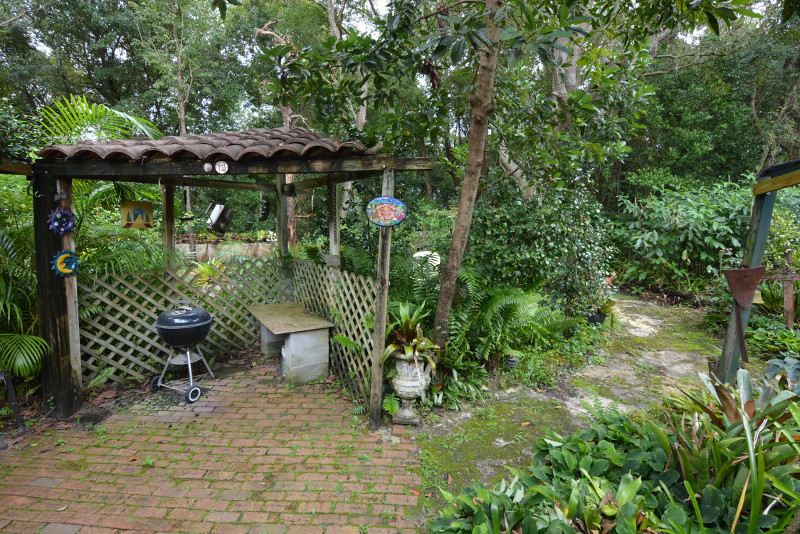
The working core of the yard — a brick patio off the garage double doors with grill, sink, workbench, and tools. Everything within reach for a full afternoon outside without going back inside.
Recycle Garden
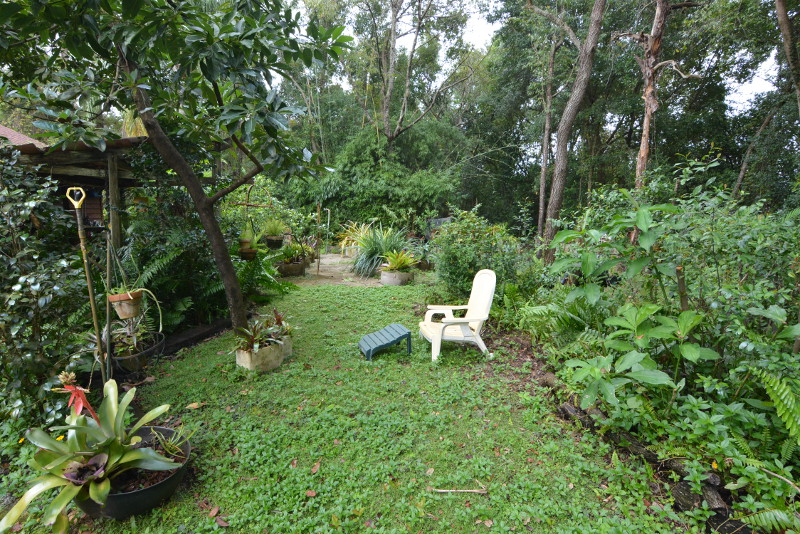
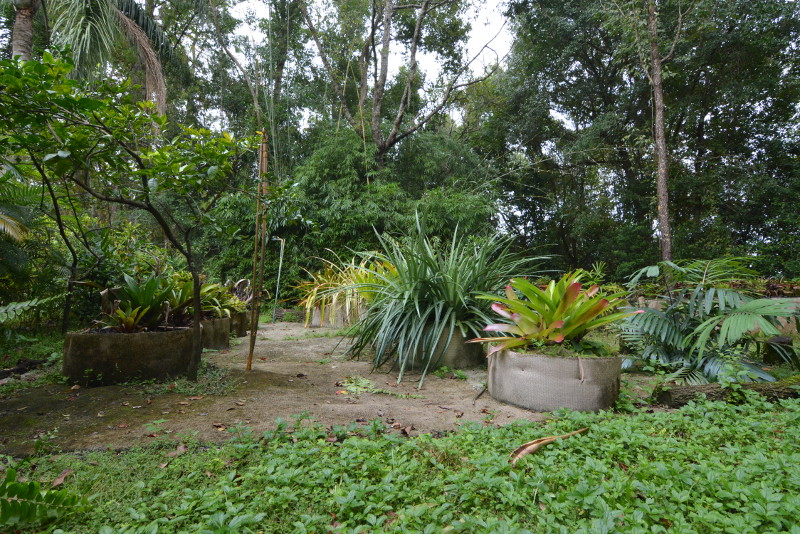
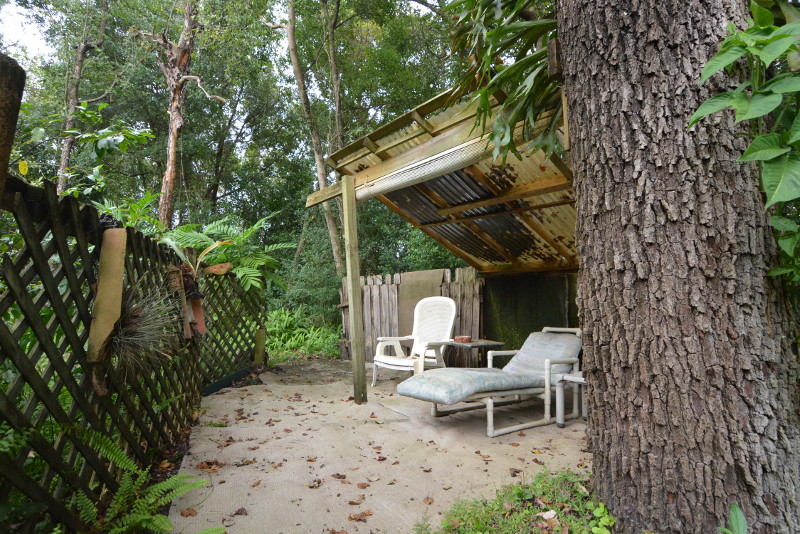
Six hundred square feet of cleared woodland built almost entirely from salvaged materials. Every planter is two used tires stacked and wrapped in carpet screwed into the treads, filled with yard sand. Used toilet tanks serve as planters around the base of the trees. Carpet laid upside-down covers the ground to suppress weeds without herbicide. A covered sitting blind at the back provides shade from Florida's daily afternoon thunderstorms.
Deep Well
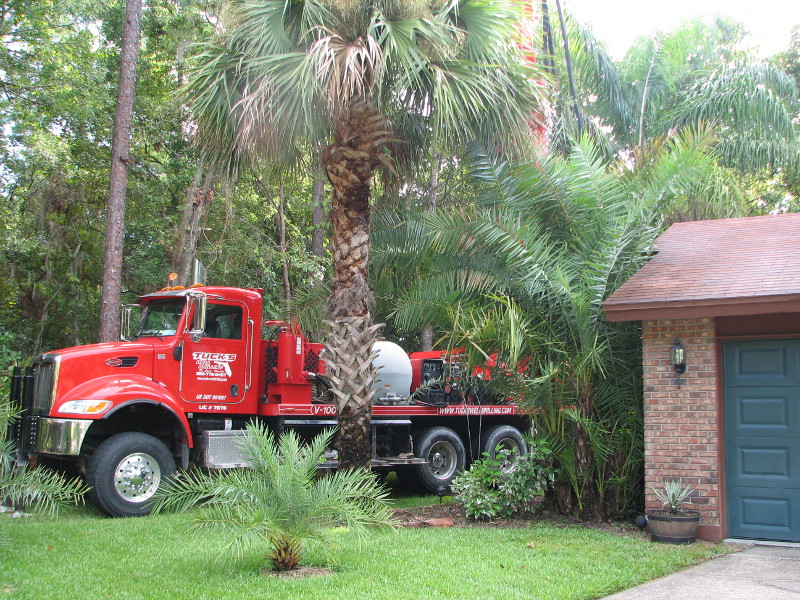
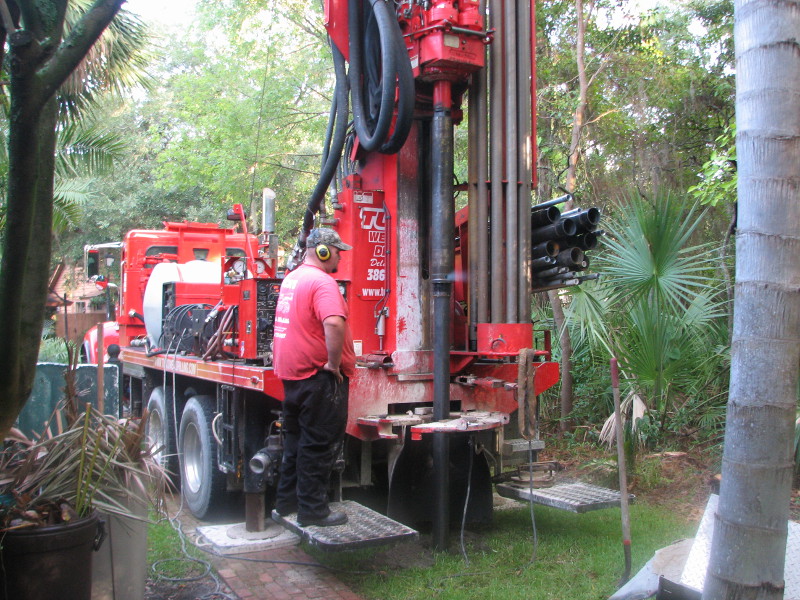
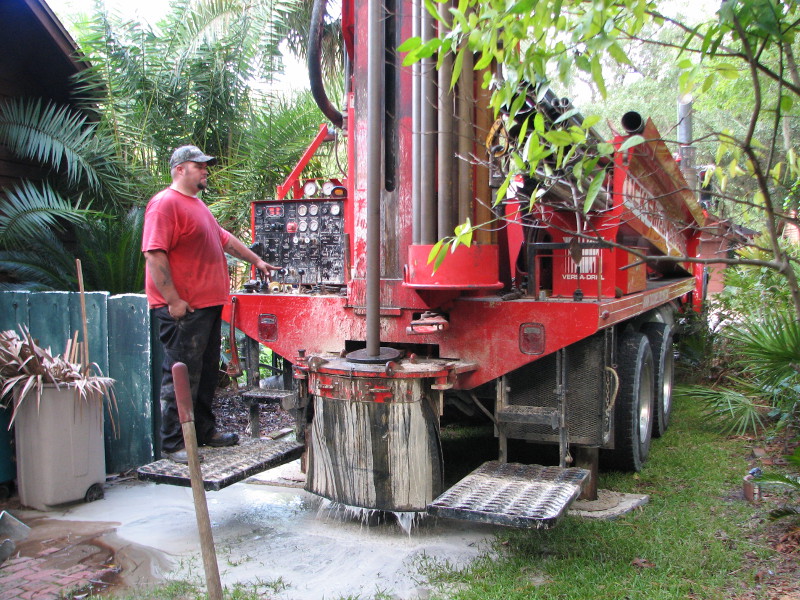
When the local water company was sold and rate increases loomed, Neal drilled a 180-foot well into the property and reworked the irrigation system to handle the higher flow. At that depth the water is clean and pure — shallow wells in Florida pull up minerals that stain concrete orange. The pool can now be drained and refilled without a city water bill.